
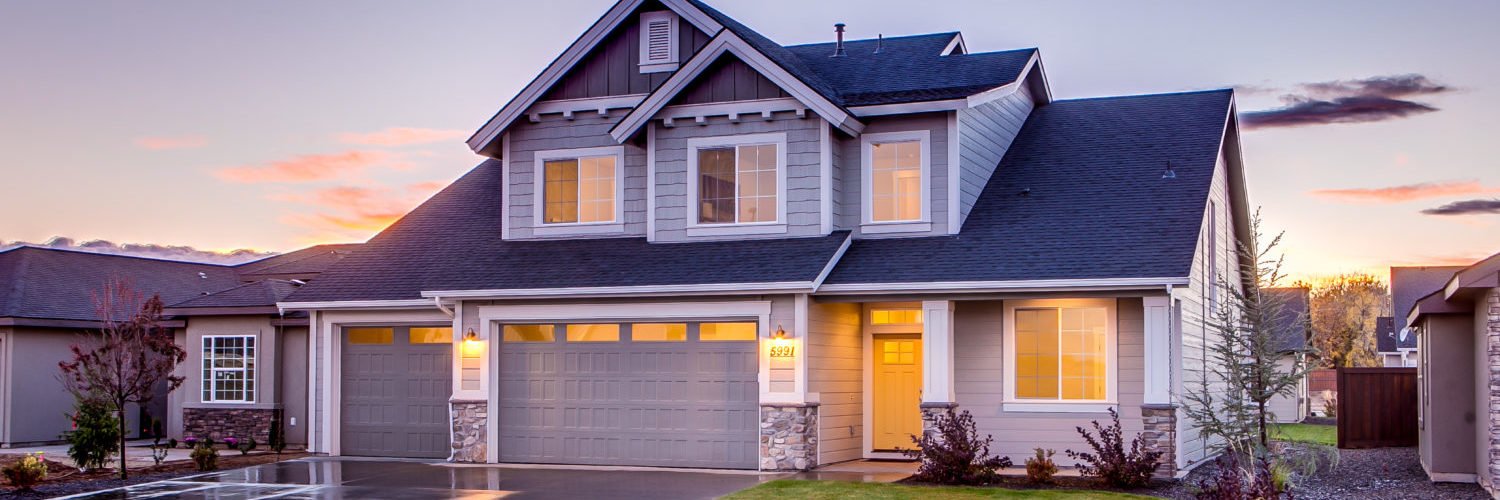
SIDLAYA RESIDENCES
- Bacayan Cebu City
Sidlaya Residences is a modern townhouse development in Bacayan, Cebu City, offering comfortable homes in a peaceful and accessible location. It provides a welcoming environment for families who value convenience and quality living. Moreover, its location near major roads allows residents to easily reach schools, shopping centers, commercial establishments, and other essential destinations.
Sidlaya Residences features practical townhouse designs that complement modern family living. Its peaceful surroundings provide a comfortable space where families can relax and enjoy quality time together. Whether you are buying your first home or looking for a property investment, this development offers an opportunity to enjoy convenient and comfortable living in Cebu City.
PROJECT DETAILS:
- Location: Brgy. Bacayan, Cebu City
- Total Land Area: 6,591 sq.m
- Total Units: 62 Residential Units
- Early Turnover Target: Starting June 2027
LOCATION & ACCESSIBILITY:
- 2 minutes’ drive to Gaisano Saversmart Bacayan
- 6 minutes’ drive to Cebu International School
- 9 minutes’ drive to Cebu North General Hospital
- 19 minutes’ drive to Sacred Heart School – Ateneo de Cebu
- 24 minutes’ drive to Cebu Business Park
- 25 minutes’ drive to Cebu IT Park
AMENITIES & FACILITIES:
- Gate & Guardhouse
- PPR Water Piping System
- Landscaped Entrance
- Pocket Park
- Telco Conduits
- OH Power Lines
- Subdivision Roads
- Pedestrian Lamp Posts
UPDATED AS OF NOVEMVER 16,2026
2-STOREY TOWNHOUSE UNIT
HOUSE DETAILS:
- Preselling
- Blk 5 Lot 20
- Lot Area: 60 sqm
- Floor Area: 96 sqm
=====
SECOND FLOOR:
- Master’s Bedroom with Ensuite Toilet and Bath
- Master’s Bedroom with balcony
- Bedroom 1 & 2
- Common Toilet & Bath
- Ceiling Height 2nd floor: +- 2.5m
=====
GROUND FLOOR:
- Living, Dining and Kitchen
- Front Green/Paved Walk-way
- Service Area
- Back Lanai
- Tiled Floor
- Painted walls & ceiling
- Ceiling Height +- 2.7m
- Carport
=====
Price: 7,900,400.00
=====
- 10% Down payment/Equity: 790,040.00
- Less, Reservation Fee: 30,000.00
- Net Down payment/Equity: 760,040.00
=====
Monthly Down payment/Equity: 31,668.00 for 24 months
=====
- 90% Remaining Balance thru Bank Financing
- Loanable Amount: 7,110,360.00
- Prices included of the transfer charges


